Nirala Grand Layout Plans
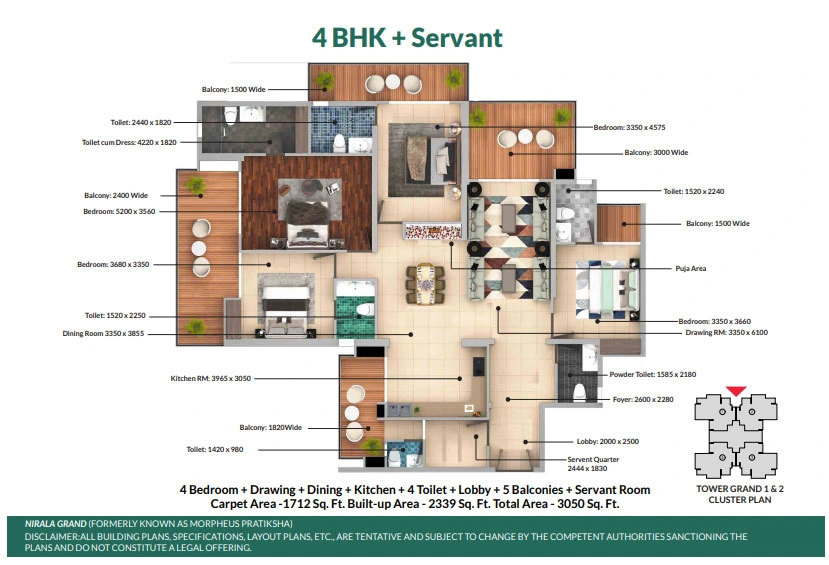
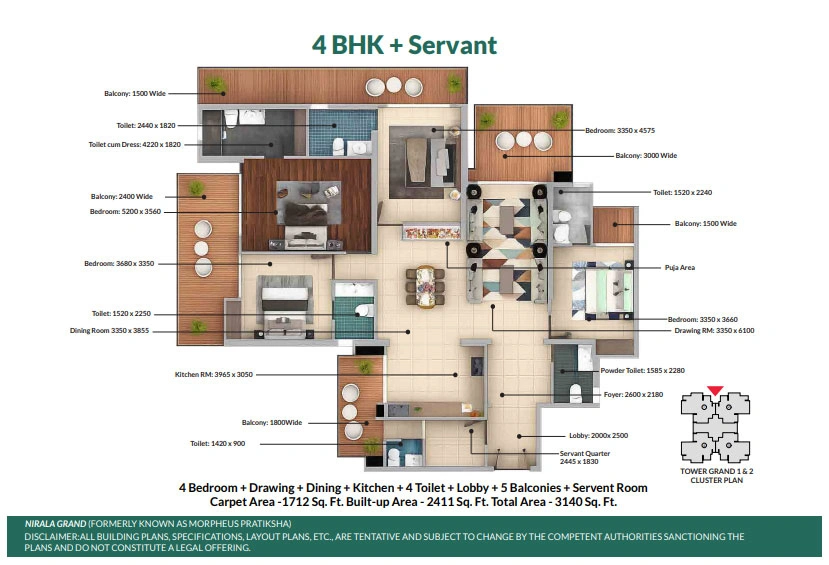
Floor Plans at Nirala Grand have been creatively crafted so as to give modern-day families ample and convenient space for living. Premium 3 BHK and 4 BHK apartment floor plans with sizes varying from 1805 Sq.Ft to 3140 Sq.Ft are provided. Every house in Nirala Grand is carefully constructed such that maximum use of natural light and natural air circulation as well as effective use of space, is achieved. Large living room, elegant dining area, modern kitchen, comfortable bedrooms, chic bathrooms, ‘and spacious balconies give your home a warm feel. Floor plans also ensure that you get privacy even when living within an interconnected space. With good-quality construction and practical designs, living becomes easy and fun. All floor plans in Nirala Grand are creatively done. No matter the lifestyle that you want, the floor plans at Nirala Grand provide for all of these while offering you comfort and elegance.
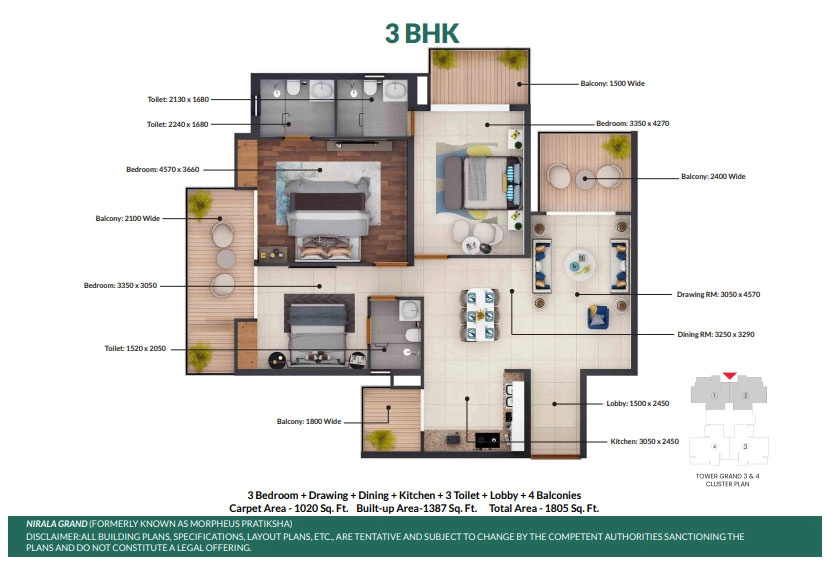
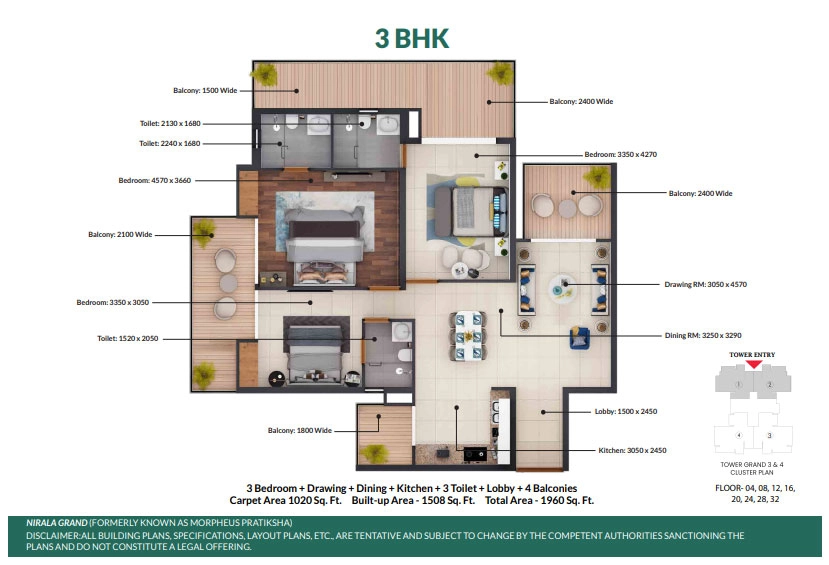
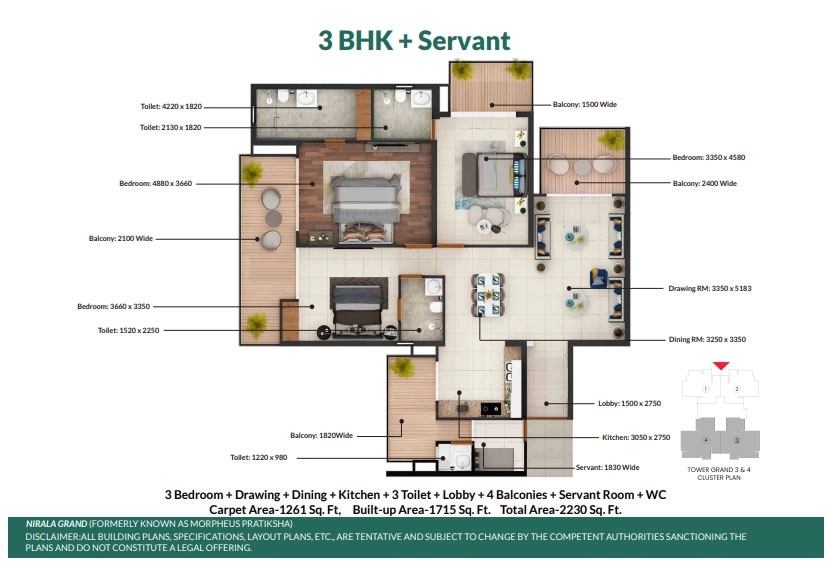
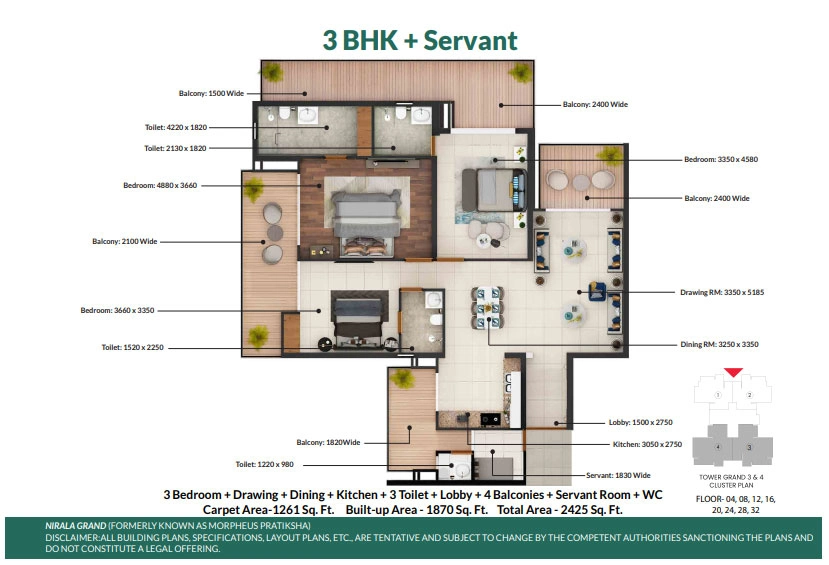
Want the Full Brochure?
Get detailed floor plans with dimensions, elevation designs, and complete project specifications sent to your inbox.