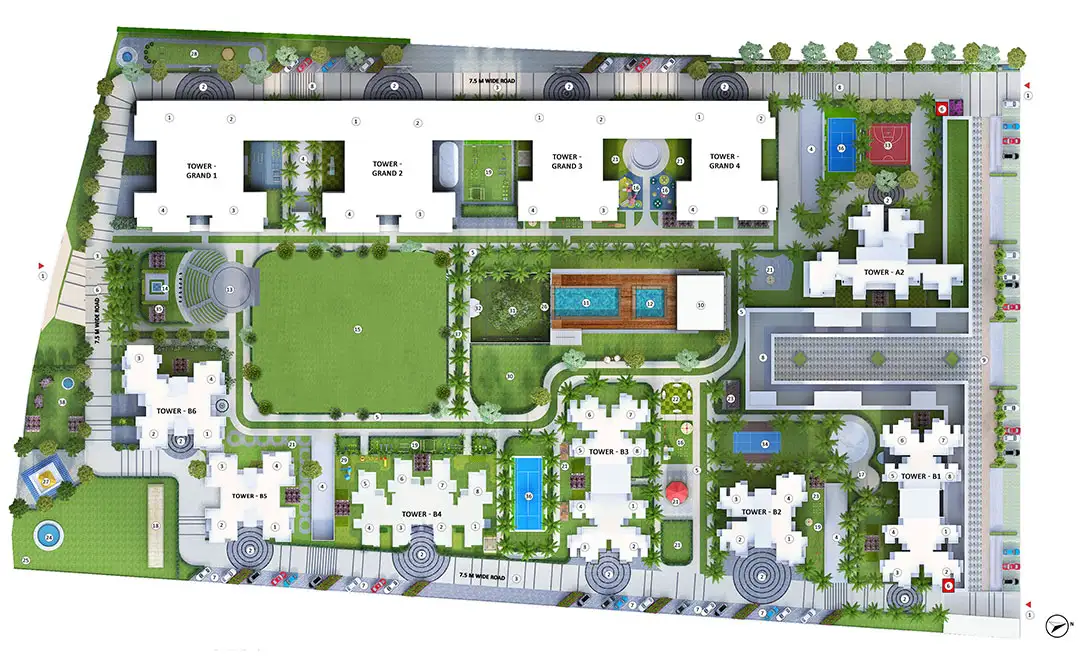
Nirala Grand Master Plan
Explore the thoughtfully designed master plan that balances spacious layouts with lush greenery and modern amenities.
Superior Infrastructure
Every aspect of Nirala Grand's infrastructure is designed to provide residents with comfort, convenience, and a superior quality of life.
Spacious internal roads for smooth vehicular movement
24x7 water supply with underground storage
Full power backup for common areas & elevators
Scientific waste disposal system
Beautifully designed green spaces throughout
24/7 monitoring for complete security
Well-lit roads and walkways throughout
Optical fiber network ready
75% Open Green Area
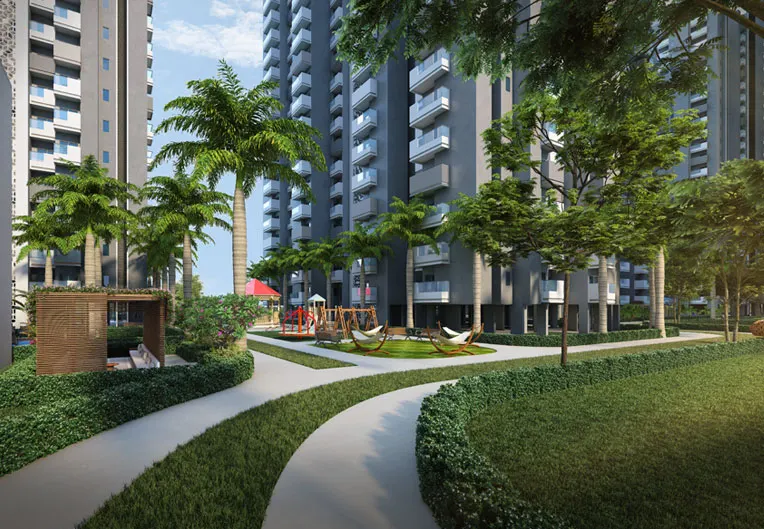
At Nirala Grand, we believe in living in harmony with nature. With 75% of the total area dedicated to open spaces, you'll experience a refreshing connection with the outdoors every single day.
-
Tree-Lined Avenues
Beautiful tree-lined streets for a serene environment
-
Children's Play Areas
Safe and fun play zones for children of all ages
Experience the Master Plan
Get detailed information about the site plan, unit placements, and available inventory. Book a consultation today!